It's easy to get caught up in the aesthetics when you design a gym floor plan. As you arrange fitness equipment, you think about how it will look in social media photos and tours. A trendy workout zone gets put front and center, while a bulky weight rack is pushed to the side.
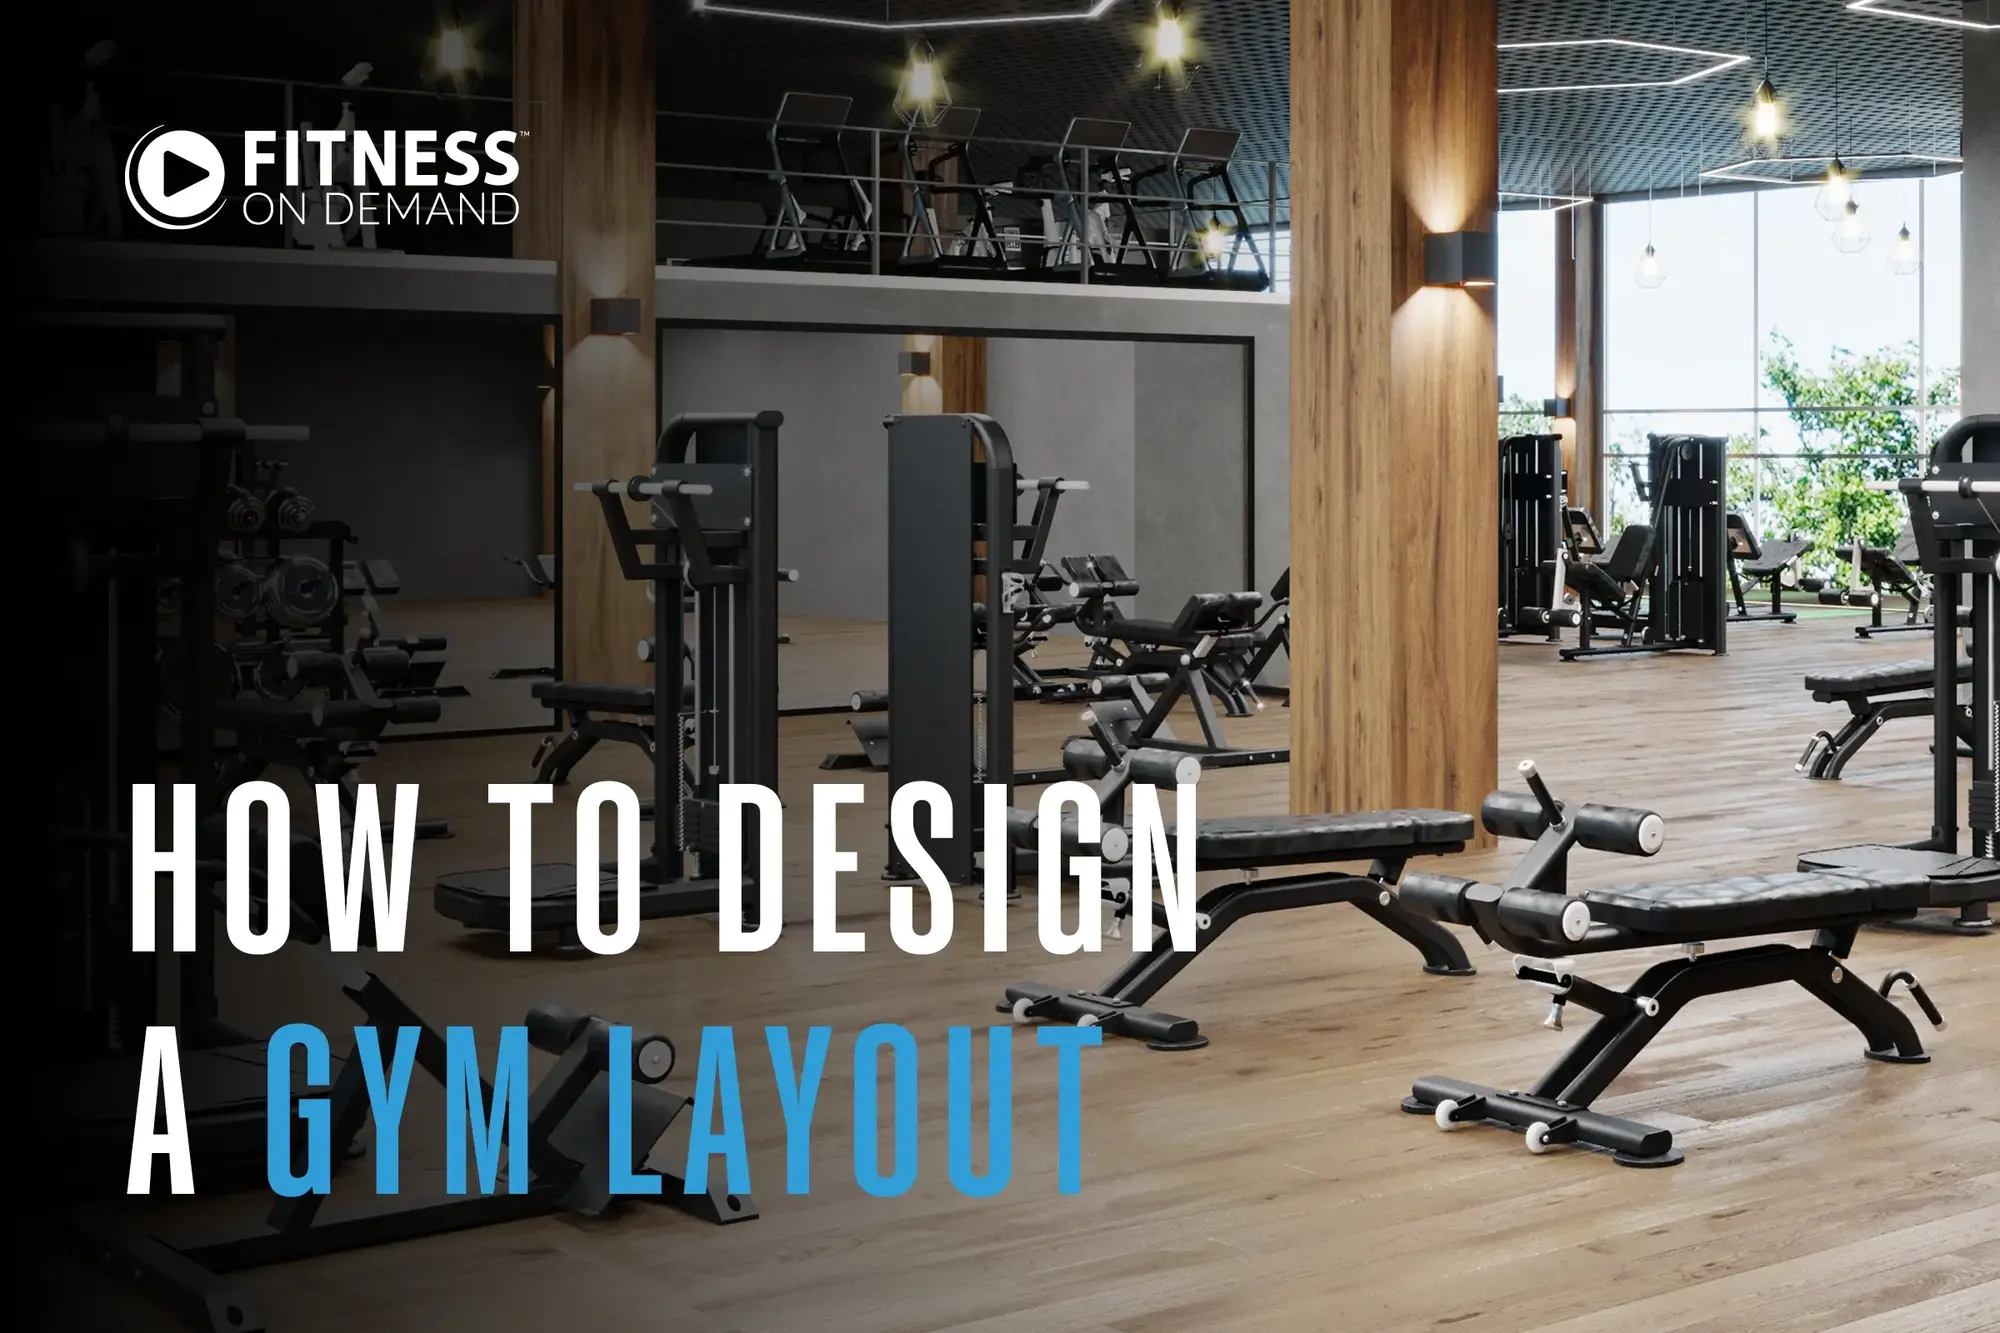
Appearance isn't the only factor to consider, though. Your gym layout influences how members move through the space and which areas they use. If they can't easily access the equipment they want, they might not come back as often.
These gym layout best practices will help you make the most of your space and also reduce dead zones, so you can grow your revenue.
Why Your Gym's Floor Plan Design Matters
You probably put a lot of thought into the equipment and classes you offer, but your fitness center layout matters equally to what you fill it with.
A modern gym design uses space more efficiently. It groups similar equipment together, so people can easily move from one exercise to the next. That cuts down on empty areas that members tend to avoid. Optimizing your layout also improves safety and accessibility. When everything is spaced out properly, everyone can move around comfortably, and you can avoid members tripping over equipment or accidentally bumping into each other.
A better member experience is another benefit of strategic placement. Gym-goers quickly get frustrated if they have to squeeze between poorly placed machines or can't find the kettlebell they want to use. When they can easily access what they need, they'll enjoy their workouts much more.
Fitness center design planning also increases gym member engagement. An intuitive and welcoming layout encourages them to try new equipment and mingle with other gym-goers, leading to higher retention.
A smart design improves branding, too. Use your gym layout to spotlight popular amenities and make a strong first impression on visitors.
Zone-Based Gym Floor Planning
Over time, it's normal for fitness center layouts to start to feel a little chaotic. Maybe you don't know where to put a new elliptical, so you squeeze it into a corner. Instructors may also rearrange equipment for classes and forget to put it back.
Stay organized with gym zone planning. This approach carves out dedicated spaces for different activities, creating a connected fitness ecosystem that members will actually use.
Cardio Zone
New members often gravitate toward cardio equipment first. It's also a staple for people building their endurance or warming up for weightlifting.
Cardio machines are often large, so set aside plenty of space for your cardio zone. Place it near the front of your gym or in another highly accessible area.
As you plan your layout, don't limit yourself to treadmills. Add a variety of equipment, such as rowing machines and stationary bikes, to accommodate different workouts.
Of course, even the most diehard cardio lovers can get bored during a long session. Smart gym equipment helps keep them engaged with interactive touchscreens and performance tracking. Members may also appreciate watching TV programming, such as the news or trivia. Be sure to place larger screens in clear sight lines so they don't have to strain their necks while watching.
Strength and Free Weights Zone
Experienced members typically have pre-planned routines. Make it easy for them to move between exercises by grouping related equipment together. For example, you might place a bicep curl machine and a seated dip machine near each other for people to train their arms.
Distribute weight plate racks throughout the zone near squat racks and benches. This lets members quickly add or reduce weight without crowding into a single area.
Don't forget about fitness center space requirements. You should leave at least three to four feet between standard machines, while heavy-lifting areas need at least a six-foot buffer.
Functional Training Zone
You don't need to fill every inch of your gym design layout with machines. Keep some floor space open for functional movement, stretching, and bodyweight work.
Consider placing this zone in a low-traffic area, such as the back of the building or behind the cardio equipment. That way, members won't block pathways as they stretch and swing kettlebells.
Add vertical storage space for battle ropes, resistance bands, medicine balls, and other equipment. Clearly mark where each item belongs to encourage members to keep the floor space uncluttered.
Group Fitness Studio
Research has shown how group fitness drives member retention. For the best results, create a dedicated or multi-use studio space for group classes.
Leave plenty of space open in the middle of the studio for yoga and high-intensity interval training. Members should be able to set up their yoga mats and other equipment without feeling cramped. This communal experience is ideal for building a stronger gym community.
You should also prioritize flexibility as you create your group fitness studio design. Place equipment along the walls on mobile racks so you can quickly reconfigure the room between sessions. For example, an instructor might wheel out a rack of yoga mats for one class, then bring out steps for another.
Virtual and on-demand group content can help with making the most of off-peak gym hours. Install large screens around the room, so members can easily follow along.
Fitness on Demand's Group Studio lets you schedule sessions when onsite instructors aren't available. That enables you to get more value out of your studio without increasing staffing expenses.
Stretching, Mobility, and Recovery Zone
Once you've set up your main equipment, there are a few more essential gym requirements and features to consider.
Place a few warm-up and mobility tools near the cardio and strength training zones. For instance, you might set up foam rollers and stretching stations in a quiet corner. These items cater to all types of members and help prevent injuries.
You should also set aside space for a few small recovery zones in your gym. These areas give members a place to cool down and stretch after their workouts, giving them more value for every visit. They also encourage healthy habits and longer stays, which can help improve retention.
Encourage members to use these zones with digital recovery content. They can use an intuitive touchscreen to watch stretching and cooldown routines instead of relying on staff.
Gym Design Layout Best Practices
Creating an experience-driven gym design involves more than sketching out a few zones on a notepad. Once you have the basic layout in mind, these best practices will help you make your areas truly engaging and welcoming.
Map Your Square Footage and Physical Dimensions
Before you start buying or rearranging equipment, take the time to measure your usable floor space. Factor in any structural limitations, such as large columns or lockers that would be difficult to move. This lets you see exactly how much space you're working with before you make any equipment decisions.
Prioritize Circulation Paths
As you develop your fitness space design strategy, prioritize comfort and safety over quantity. It's much better to have open walkways and flexible floor space than to squeeze in dozens of pieces of equipment.
Consider how traffic will flow through your space, and watch out for potential bottlenecks. For instance, members often gather around lockers and weight racks, so leave extra room in those areas. You should also map out several feet of clearance around each machine. When members can circulate easily, your gym feels more spacious and inviting. That creates a more premium experience, even if the actual square footage hasn't changed.
Group Zones By Function
To build a gym layout for retention, avoid mixing different functions in the same area.
Disorganized setups often lead to layout conflicts that frustrate members and are difficult to fix. For example, if you place your recovery mats next to a squat rack, this will create a noisy environment that conflicts with members who are looking to stretch and recover.
Instead, fill each zone with equipment that has similar space requirements and supports the same types of workouts. Noisy cardio equipment belongs together, while resistance bands and kettlebells are for the functional training zone.
Plan for Equipment Maintenance and Staff Access
Routine maintenance and cleaning are essential gym requirements. Even if you buy all your equipment brand new, it will eventually need to be serviced or replaced. If you don't leave enough room for staff to access everything, simple repairs will become major headaches.
Factor this into your gym space utilization strategy by creating spacious access corridors throughout the building. Every machine should have adequate clearance for cleaning and maintenance, avoiding the need for staff to disrupt members every time they need to work on equipment.
Build in Flexibility From the Start
Don't feel pressured to divide every part of your gym into zones immediately. Leaving some intentional white space allows you to adapt to future member needs and fitness facility design trends.
A great example of this is a growing trend of requesting hybrid fitness classes. If you already have an open space available, you can easily reconfigure it to match their new interests, which helps your layout stay relevant and fresh.
Incorporate Technology To Amplify Your Fitness Offerings
A smart fitness center design considers technology placement from the beginning. After all, it's much easier to figure out where to mount screens and install power outlets before you've brought in all your equipment.
Start by strategically placing digital signage around your fitness spaces in high-traffic areas, such as the lobby. These screens can display interactive content, gym updates, the daily class schedule, and more. That means you don't need to print paper announcements.
Digital signage for gyms can also build engagement. Use these screens to display a daily challenge, such as completing 20 pull-ups. If you host competitions, digital screens are the perfect place to showcase leaderboards. These features build engagement and encourage members to try out areas they might not normally use.
A technology-enabled gym design should also include interactive touchscreens and content stations. These devices allow members to quickly access on-demand workouts and virtual group classes. Instead of waiting for an instructor-led session, they can exercise on their own schedules. Fitness On Demand's tools connect different features, so users can access content as they move from zone to zone. Digital integration in your gym design extends the value of your space beyond the equipment itself.
Use Mirrors and Windows Intentionally
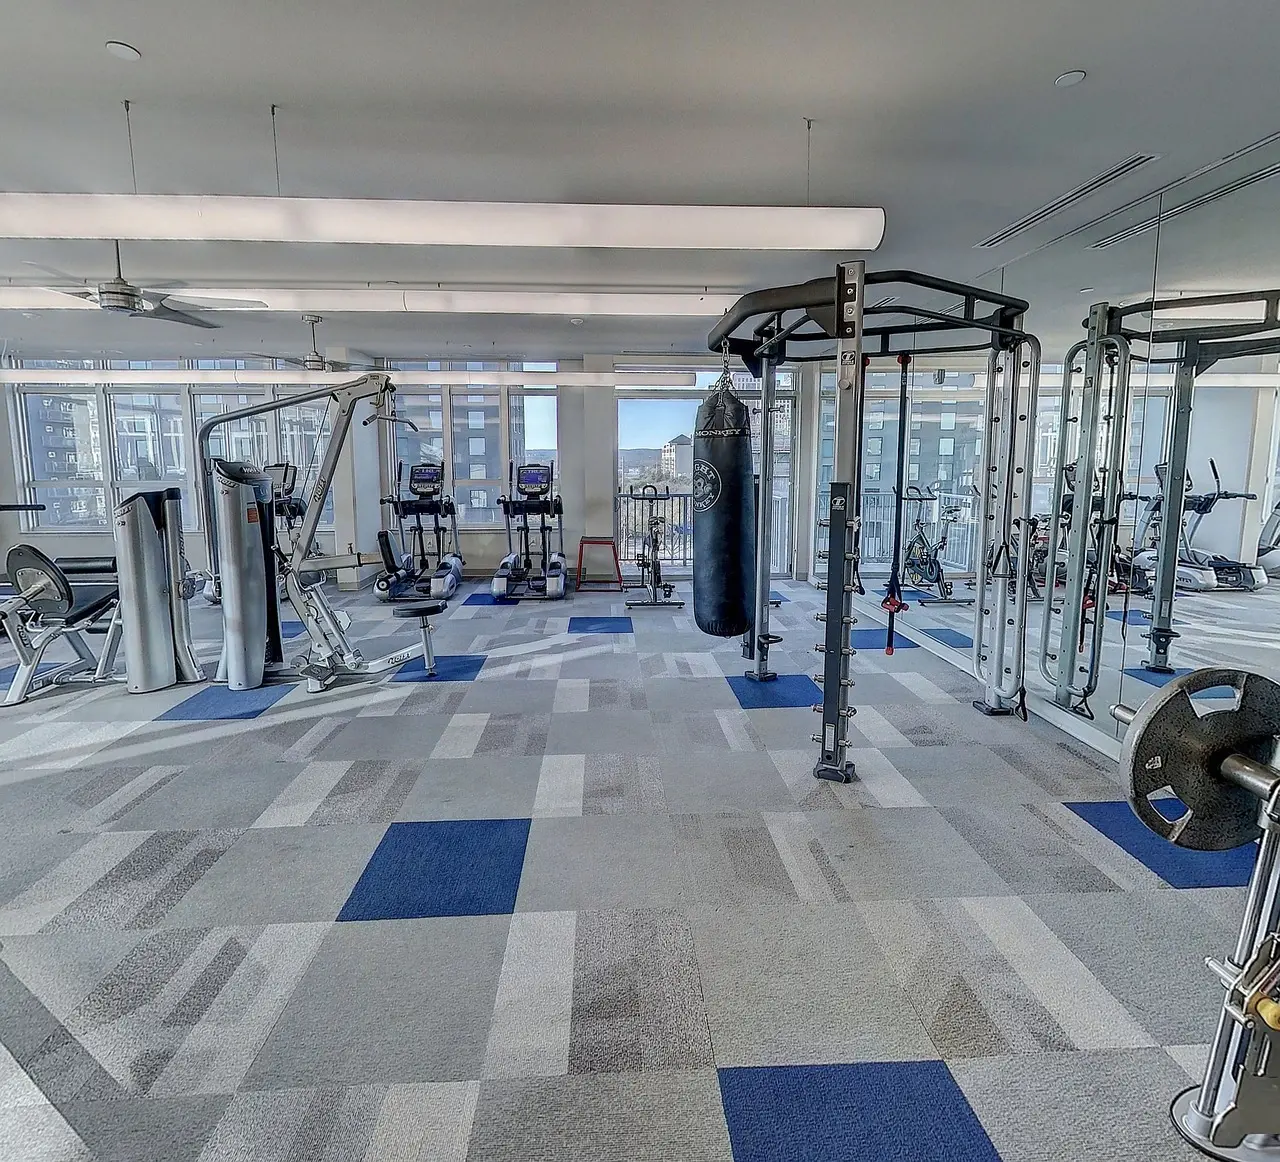
Place mirrors in group fitness studios, along with functional and strength training zones. Members can use them to check their form during strenuous exercises and follow along with instructors. Similarly, orient equipment around windows to give members the experience of soaking up natural lighting. Together, mirrors and windows will make your space feel bigger and more inviting.
Identifying and Activating Dead Zones
Most fitness layouts have underused or downright ignored spaces. These include empty corners, transition areas, secondary floors, and other spots with low foot traffic.
The key to identifying these zones is to watch how members move through your building and which areas they avoid. Then, consider how you can revamp those spaces. For instance, adding a touchscreen workout station to a vacant corner can transform it into an activity hub without permanent construction or adding new staff.
Amplify Your Gym Design With Digital Fitness Tools
Don't treat your layout like an afterthought. By creating a gym designed for engagement, you can keep members satisfied and eager to return. A thoughtful layout can also help you make space for gym revenue streams worth adding, such as a merchandise stand or personalized training zone. Fitness On Demand can support your layout with interactive digital content and signage. Schedule a demo to learn more about how we can help you revamp your space.

Author
Sean Obregon
Sean Obregon is an impactful Business Development Executive forming meaningful relationships to support enhancing operational and strategic success. He utilizes his industry knowledge and experience to create solutions that align with both the needs and wants of a customer, setting a business up for success.